Costs
What actually drives the cost of an extension
Two extensions of identical size can differ by tens of thousands. Almost none of that is the walls. Here is where it actually goes.
Facts checked 4 September 2026
Cost-per-square-metre figures are everywhere online and they are close to useless on their own, because the same 25m² extension can differ by thirty thousand pounds depending on things that have nothing to do with its size.
We do not publish rates here, because a rate quoted without seeing a site is a guess dressed up as information. What is useful is knowing where the money actually goes, so you can look at your own project and work out which end of a range it sits at.
The things you cannot see, which cost the most
Ground conditions. The biggest single variable, and unknowable until somebody digs. Standard foundations assume reasonable bearing at a reasonable depth. What moves the number:
- Trees. The clay soils around much of this area shrink and swell with moisture, and a mature tree within influencing distance means significantly deeper foundations. A large oak can push a foundation to two and a half metres or more. This is often the single largest unplanned cost on a domestic extension.
- Made ground. Fill from a previous structure, or a filled-in pond, means digging through to something that will bear.
- A high water table, which means pumping and possibly a different foundation design.
- Sloping sites, which mean stepped foundations and more excavation.
This is why foundations frequently appear in a quotation as a provisional sum. That is not a builder hedging; it is the honest treatment of something nobody can price from a drawing.
Drainage. A manhole in the footprint is a day and some concrete. A shared public sewer crossing the site is a different order of problem: you need a build over agreement with the water authority, which is a separate application on its own timescale, and in some cases the run has to be diverted.
Find this at drawing stage. A drainage survey is cheap; discovering a sewer under your new kitchen is not.
The structure
Openings. Connecting the extension to the house usually means removing load-bearing structure and putting a steel in. Each beam needs a structural engineer’s design, fabrication, delivery and installation, plus padstones and fire protection. A single opening is routine. A whole rear wall removed to make an open-plan space is a much larger beam, sometimes a pair, sometimes with a column, and the cost is not linear with the span.
What is above. Removing a wall that carries a floor and a roof above costs more than one carrying only a roof, because more has to be temporarily supported while the steel goes in.
The roof, and what you put in it
Roofs are expensive per square metre, and the junction with the existing house is the fiddly part.
- A flat roof is the cheapest, and modern single-ply and GRP systems are entirely reliable.
- A pitched roof costs more but often looks more settled against an older house, and planning officers frequently prefer it.
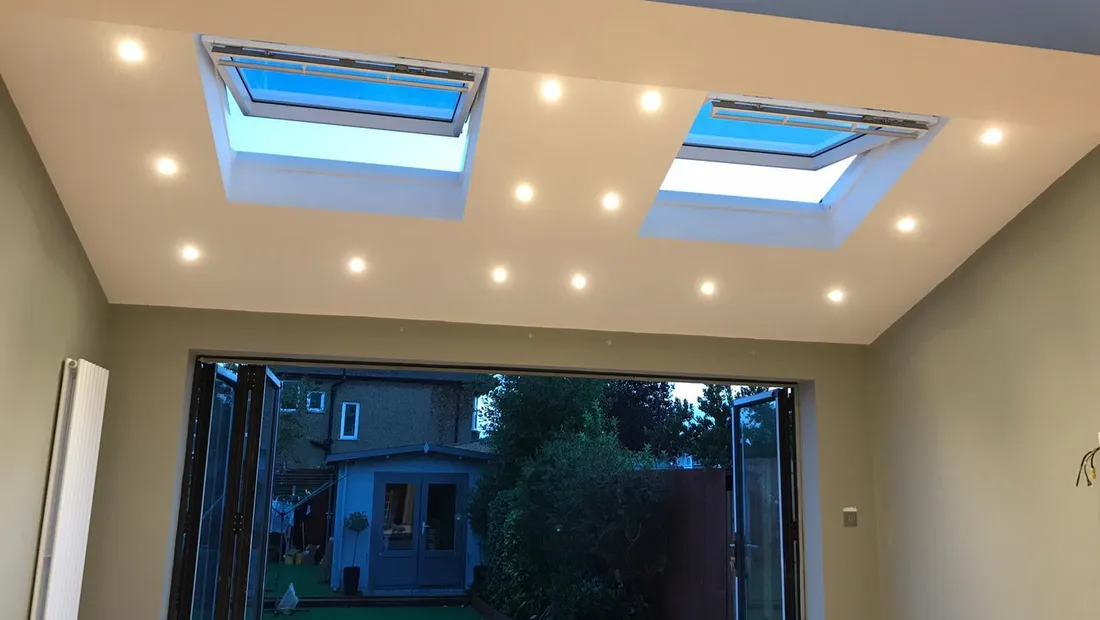
- Rooflights are a modest cost each. A lantern is more. A structural glass roof is in a different category, and it also changes the structure supporting it.
- Bifold or sliding doors are one of the largest single line items in many extensions. A wide sliding system with slim frames can cost several times a set of French doors, and the opening it sits in needs a bigger beam.
Glazing is where budgets most often move after the quote, because it is the part people get excited about.
What is inside it
The shell is a smaller share of the total than people expect. The fit-out is a large one, and it is almost entirely a specification choice:
- Kitchen units, worktops and appliances: a range from a few thousand to five figures for the same footprint
- Flooring, and whether there is underfloor heating under it
- Sanitaryware and tiling, if there is a bathroom or WC
- Electrical specification: the number of circuits, lighting design, whether everything is on smart controls
- Decoration and joinery
Two extensions with identical shells and different fit-out specifications can differ by a very large margin, and this is the part you have most control over.
The things that are fixed regardless
Some costs barely move with the size of the job:
- Scaffolding
- Skips and waste disposal
- Welfare and site set-up
- Professional fees: architect, structural engineer, building control, party wall surveyors
- The planning fee itself. A householder application is £548; prior approval for a larger home extension is £249; a lawful development certificate is half a full application fee
Because these are largely fixed, they represent a much bigger proportion of a small job than a large one. It is one reason very small extensions can look poor value per square metre.
Access
Rarely mentioned and genuinely significant. If a digger cannot get to the back garden, spoil comes out by barrow through the house or by conveyor over the roof. If a skip cannot go on the drive, you need a permit for the road. If materials cannot be delivered close to where they are used, everything is double-handled.
A terraced house with no side access is a materially more expensive site than a detached one with a driveway, for an identical extension.
VAT
Most domestic building work is standard-rated at 20%. There are reduced and zero rates in specific circumstances: some conversions, some properties empty for two years or more, some work for disabled people. If you think you might qualify, raise it early, because it changes the total materially. HMRC’s VAT Notice 708 is the reference and it is worth a conversation with an accountant rather than an assumption.
How to get a number you can rely on
The only way is a site visit and a specification. Which means:
- Get drawings done, or at least a sketch with dimensions
- Decide the specification for the expensive items: glazing, kitchen, flooring
- Get a drainage plan if you can
- Give every builder the same information, and ask for an itemised quotation with exclusions written down and provisional sums labelled
Then you are comparing prices rather than assumptions. More on comparing quotes fairly.
What to do next
If you want a real number rather than a rate off the internet, it takes somebody looking at the site.
Tell us what you are planning. We quote itemised and in writing, so you can see what is in it.
Planning work in Horsham?
See how we handle home extensions in Horsham, or tell us what you have in mind.