
Garage Conversions in Horsham & West Sussex
Turning a garage into a snug, bedroom, office or utility room: what the work involves, and what to check before you start.
- All work guaranteed
- Free quotes
- Over 20 years' experience
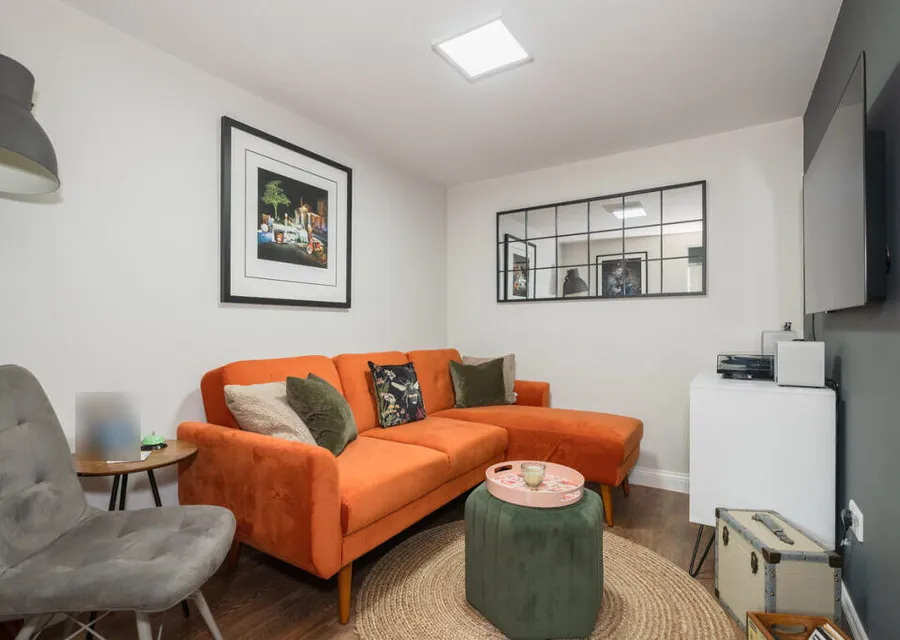
A lot of garages are not used for cars. They hold bikes, a freezer and whatever did not fit in the loft. Because the walls, roof and foundations are already there, turning one into a room starts from a very different place to building an extension. This page sets out what the work actually involves.
What a garage can become
The room is decided by where the garage sits and what the house is short of:
- A snug or second sitting room: the most common choice, and the simplest
- A bedroom with an en-suite: useful for a relative, or a teenager who wants distance; the en-suite brings drainage into the job
- A home office: often with its own door, so work stays out of the house
- A utility room: getting the washing machine and the boots out of the kitchen
- A playroom that can become something else later
A part conversion is also common: a room at the front and a store at the back, keeping somewhere for the bikes and the tools.
Single, double, integral or attached
An integral garage sits inside the footprint of the house, usually with a door through to the hall. It is the easiest to convert, because the room joins the house where you would expect it to.
An attached garage shares a wall with the house but may have no internal door. Making one usually means forming an opening through that wall, which may need a lintel or a steel.
A double garage gives you more room and more options: a room and a store, or two rooms. It also tends to have a wide span and sometimes a central pier, and anything that changes how the roof is held up is a structural engineer’s question.
A detached garage is a different project. It is not joined to the house, so it raises separate planning and building regulations questions, and it is worth talking through before assuming it works like the others.
What the work involves
The order is much the same on most jobs:
- The door opening is filled in. The garage door comes out and a new wall goes in, usually with a window. That wall needs a foundation under it (the existing slab at the door line was not designed to carry one), and its depth depends on the soil, nearby trees and drains, the same as any extension.
- The floor is brought up. Garage floors usually sit lower than the house, and have no damp-proof membrane and no insulation. A new floor goes in over the slab with a damp-proof membrane, insulation and a screed or a timber floor, ideally finishing level with the rest of the house.
- The walls are insulated. Garage walls are often a single skin of brick or block. They are insulated and dry-lined, which costs some floor space, and any damp in them is dealt with first.
- The roof is insulated. Where the garage has its own roof, insulation goes in at ceiling level or between the rafters. Where there is a room above, the ceiling is checked rather than assumed to be adequate.
- Windows and doors. A new window in the infill wall, and often an internal door from the hall.
- Heating, electrics and ventilation. A radiator off the existing system if the boiler has capacity. New circuits and sockets. Ventilation to building regulations: trickle vents and an openable window, plus mechanical extract if it is an en-suite or utility.
- Fire safety. If the new room does not open onto a hallway leading to a front door, it generally needs an emergency escape window instead.
- Plastering, second fix and decoration, then building control sign-off.
Planning permission, in brief
Most garage conversions do not need planning permission, as long as the work is internal and the building is not being enlarged. The common exceptions are a planning condition on your house’s original permission that keeps the garage for parking, a listed building or conservation area, or a conversion that creates a separate home. Newer estates are where the parking condition turns up most often.
The detail, and how to check your own house, is in garage conversion planning and building regulations.
Building regulations, in brief
A garage conversion always needs building regulations approval. Turning an unheated garage into a heated room brings it into the energy efficiency rules for the first time, and the conversion also touches structure, damp, fire safety, ventilation and electrics. It ends with a completion certificate from building control, which is the document a buyer’s solicitor will ask for when you sell.
What it costs
Published guides for 2026 put a single garage conversion in the Horsham area at roughly £10,000 to £22,500, and a double at £18,750 to £37,500, with a detached garage higher again (BestBuilders, Horsham, August 2026; MyJobQuote, January 2026). Those are other people’s figures, not our prices, and the same garage can be a modest job or a substantial one depending on what is found. The things that move the number are the floor level and damp, the foundation under the door infill, whether there is an en-suite, how the heating is extended, and any structural work in a double garage. They are set out in what a garage conversion costs.
What you get from us is an itemised written quotation, so you can see what is included, what is not, and where the risk of a variation sits. The quotation is free, and it sets out the guarantee on your job: all our work is guaranteed, with a minimum of 24 months on labour.
A recent one in Horsham
For a growing family in Horsham we converted the garage and kept the garage door. Behind it there is still an area for tools and storage, then a TV room, and at the back a utility section that freed up space in the kitchen. From the street it still looks like a garage. See the photographs.
What a customer said
“Chris and his team converted our garage to a Snug and Store. They were always punctual and their work was to a very high standard. Chris managed the other trades very well too.”
Garry H., Google review
How to start
Send us the details. The most useful things to include are:
- Photographs of the garage inside and out, including the door and the floor
- Rough dimensions, and whether it is integral, attached or a double
- What you want the room to be, and whether it needs a bathroom
- Whether you have the planning decision notice for the original house, if it is a newer build (it tells us whether there is a parking condition to deal with first)
We are based in Broadbridge Heath and work throughout Horsham and West Sussex. If you are thinking about adding space rather than converting it, see home extensions. The two are often weighed against each other.
Garage conversions near you
Planning garage conversions?
Tell us what you have in mind and we'll come back to you.