
Kitchen Fitting & Renovation in Horsham
Full kitchen renovations and fitting, from design and supply through to plastering, tiling and finishing.
- All work guaranteed
- Free quotes
- Over 20 years' experience
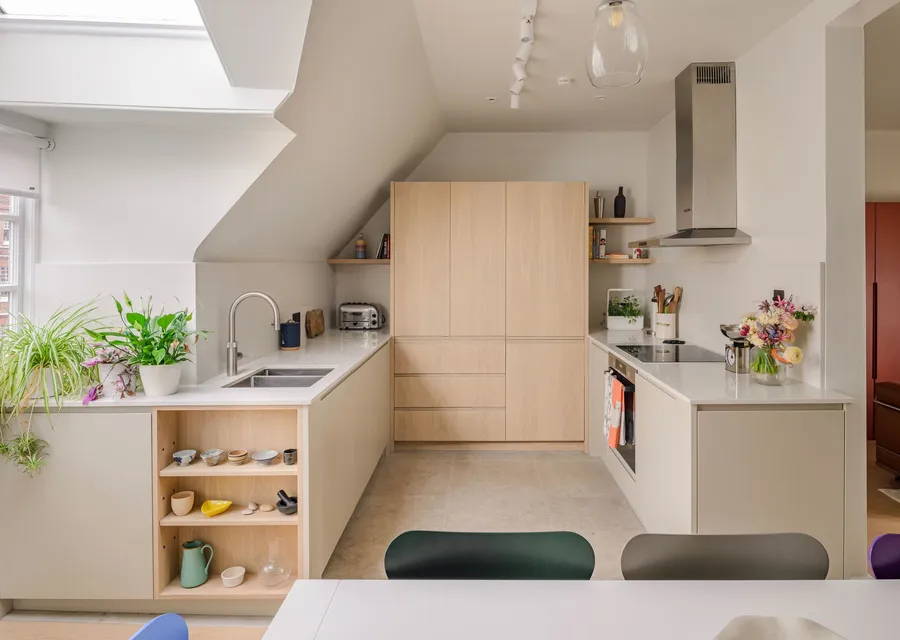
A kitchen is the room a house gets judged on, and it is also the most disruptive room to rebuild: it is the only one you cannot simply stop using for three weeks. Getting the sequence right matters as much as the units.
What a kitchen renovation involves
A full kitchen refit is not one trade, it is six or seven working in order:
- Strip out: old units, appliances, worktops, flooring and tiling removed and taken away
- Structural work: if you are removing a wall or fitting bifolds, that happens first, with the steelwork designed and signed off properly
- First fix: plumbing and electrics moved to suit the new layout, before anything is boarded over
- Plastering: walls and ceilings made good
- Units and worktops: carcasses levelled and fitted, doors hung and aligned, worktops templated and installed
- Second fix: sink, taps, appliances, sockets, switches and lighting
- Tiling, flooring and decoration: the finish that everyone actually sees
The commonest reason a kitchen job goes wrong is the middle of that list. Worktops need templating after the units are in and levelled, and a stone worktop then takes time to fabricate. Building that gap into the programme up front is the difference between a planned pause and a fortnight of washing up in the bath.
“From start to finish, the team at Carter Cook was professional, courteous, and extremely knowledgeable about all aspects of the installation process. They worked closely with me to ensure that every detail was perfect, from the layout and design to the installation of the cabinets, countertops, and appliances.”
Jackie, Horsham
Supply, or fit what you have bought
Both work, and it is genuinely your call:
- You buy the kitchen. Plenty of people have already been to a showroom or ordered online and want a builder to fit it. That is fine. Get us the plan and the unit schedule before you order, though. It is far easier to catch a problem on paper than when 30 flat packs are in your hallway.
- We handle it. If you would rather not project-manage a delivery schedule, we will sort the supply as part of the job.
Either way, ask for the quotation to be itemised. “Supply and fit kitchen” as a single line is impossible to compare against another builder’s price.
Electrics, plumbing and gas
Kitchen electrical work is notifiable under Part P of the building regulations (new circuits and consumer unit work in particular). It must be done by a registered competent person or notified to building control, and you should receive an electrical installation certificate at the end. Any work on a gas appliance, including moving a hob, must be done by a Gas Safe registered engineer.
We bring in registered electricians and Gas Safe registered engineers for this work. When you are comparing builders, ask each of them directly who does the electrics and the gas, and whether they are registered. Ask to see it. It is a fair question and a reasonable builder will not mind being asked.
Tiling and finishing
Tiling is where a kitchen either looks fitted or looks nearly fitted: the setting out, how the cuts fall at the corners, whether the pattern lines up with the units. It is worth talking through before the tiles are ordered rather than after.
“I recently had the pleasure of having Carter Cook lay new tiles in my kitchen, and I couldn’t be happier with the results. From start to finish, Chris was a true professional, providing excellent communication, attention to detail, and top-notch workmanship.”
Ellie, Southwater
Living with the work
You will be without a kitchen for the duration. What makes that bearable is knowing in advance how long, when the water and power go off, and where the dust is going to end up. Before we start we will tell you which days are the disruptive ones, and we will sheet up and clear up as we go. Every review this business has ever had mentions it, and it is not an accident.
What it costs
Published guides for 2026 put fitting alone, for a kitchen you have already bought, at around £1,700 to £3,000. A full supply-and-fit kitchen comes to roughly £5,000 to £8,000 for a small room, £8,000 to £15,000 for a medium one and £15,000 to £20,000 or more for a large one, with labour in and around London 10 to 25% higher (MyJobQuote, October 2026). Structural work, such as taking out a wall, is on top. Those are other people’s figures, not our prices.
What you get from us is a free, itemised written quotation after a visit, so you can see what is included, what is not, and where the money goes.
Areas we cover
Kitchen fitting throughout Horsham and West Sussex, including Broadbridge Heath, Southwater, Billingshurst, Storrington, Pulborough, Steyning, Crawley and Chichester.
Get a quote
Send us your plans or a few photos and a rough idea of the layout you want, and we will come back to you. If the kitchen is part of a larger project, take a look at home extensions too. The two are very often the same job.
You can see the oak kitchen in the photograph above, and the rest of that loft flat refit, on the projects page.
Kitchen fitting near you
Planning kitchen fitting & renovation?
Tell us what you have in mind and we'll come back to you.