
Loft Conversions in Horsham & West Sussex
Rooflight, dormer and hip-to-gable loft conversions: what decides whether your loft will work, and what the job involves.
- All work guaranteed
- Free quotes
- Over 20 years' experience
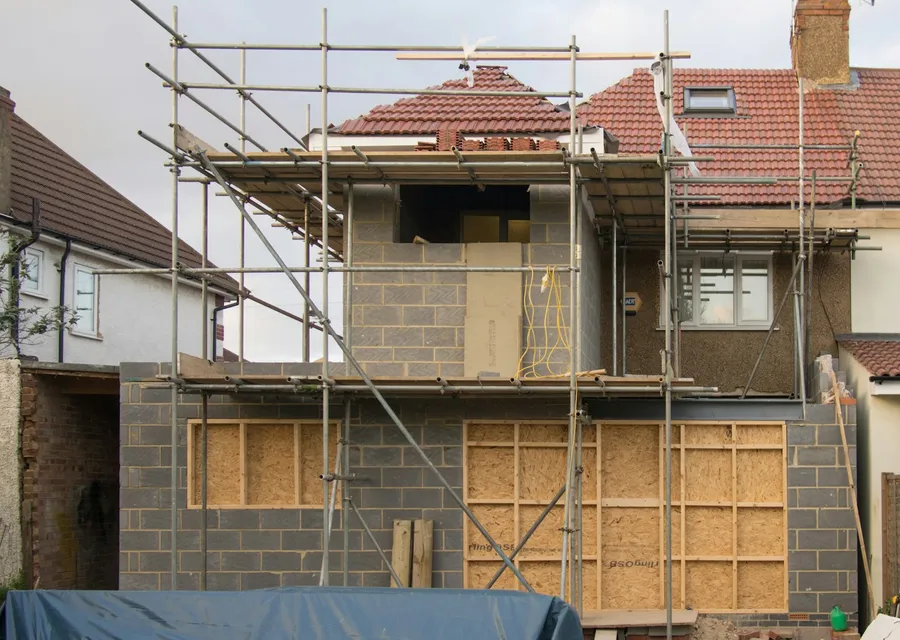
Most lofts hold the Christmas decorations and not much else. Turning that space into a bedroom or an office adds a room without giving up any garden. This page sets out what the work actually involves, and what decides whether your loft is a candidate.
Which kind of loft conversion
A rooflight conversion keeps the roof as it is and adds windows that sit in the slope. It only works where the loft already has the height.
A rear dormer builds a box out from the back roof slope, with vertical walls and a near-flat roof, gaining both headroom and floor area.
A hip-to-gable conversion applies to a house whose roof slopes down at the side. The sloping end is built up into a vertical gable wall, and it is often combined with a rear dormer.
A mansard rebuilds a roof slope to a much steeper angle, with a flatter roof above. It gives the most space and involves the most structural change, and reshaping a whole slope often takes it beyond permitted development, so check the planning position early.
Is your loft suitable?
- Head height. Planning Portal guidance gives 2.2 metres as a minimum. Take that as a rule of thumb rather than a regulation: no building regulation sets a ceiling height for the room. Measure from the top of the ceiling joists to the underside of the ridge; the new floor takes some of it.
- The roof structure. A traditional cut roof is far easier to convert than a modern trussed roof, whose W-shaped timbers cannot simply be cut out.
- Where the stair lands. Finding room for it on the landing below often decides the layout of the whole floor.
What the work involves
The order is much the same on most jobs:
- Scaffold goes up. Most of the early work is done from outside, through the roof, so the house below is largely left alone at this stage.
- The floor and structure. Existing ceiling joists were sized to carry a ceiling, not a room. New floor joists go in alongside them, often with steel beams, all designed by a structural engineer.
- The roof is altered. Dormer or gable built, and windows fitted.
- Insulation. A previously unheated loft becomes part of the heated house. Under Approved Document L, a new roof such as a dormer must reach a U-value of 0.15, and existing roof slopes being kept must be upgraded to 0.16 where they fall short, with a lesser standard allowed where that would cost too much headroom.
- The stair. The house is opened up from inside: the most disruptive stage. Approved Document K asks for 2 metres of headroom over a stair, but allows a loft conversion to drop to 1.9 metres at the centre of the stair and 1.8 metres at the side where the space is not there.
- Fire safety. Covered below.
- Electrics, heating and plumbing. New circuits, lighting and radiators, and drainage if there is an en-suite. We bring in registered electricians and gas engineers for that work.
- Plastering, second fix and decoration, then building control sign-off.
Fire safety
A loft on a two-storey house usually creates a floor more than 4.5 metres above ground, and Approved Document B then asks for:
- A protected escape route. The stair, from the loft down to an exit, is enclosed in fire-resisting construction, with fire doors to the rooms that open onto it, often including doors on the floors below. An open-plan ground floor can instead be dealt with by sprinklers and a fire-resisting partition and door.
- Smoke alarms. Mains-powered, with a battery or other standby supply, in the hall and landings.
- The new floor generally needs 30 minutes’ fire resistance.
Planning permission, in brief
Many loft conversions do not need planning permission. Permitted development allows 40 cubic metres of extra roof space on a terraced house and 50 cubic metres on other houses, with materials similar in appearance to the existing house, and nothing higher than the existing ridge. A dormer on a front roof slope facing a road is outside it, and so is any dormer or roof enlargement in a conservation area, a National Park or a National Landscape.
The full conditions are in does a loft conversion need planning permission?
Building regulations, in brief
A loft conversion always needs building regulations approval, whether or not it needs planning, and it ends with a completion certificate, the document a buyer’s solicitor will ask for. The difference between the two regimes is set out in building regulations vs planning permission.
Neighbours and bats
On a semi or a terrace, new joists or steels bearing into the shared wall usually mean serving a party wall notice on the neighbours. See party wall notices.
All bat species are protected by law, and work on a loft may need a bat survey first and, if bats are found, a licence.
What it costs
Published guides for 2026 put a 30 m² loft conversion at roughly £20,000 to £30,000 with rooflights, £35,000 to £50,000 with a dormer, and £45,000 to £60,000 for a hip-to-gable or mansard, with London and the surrounding area 15 to 25% higher (MyJobQuote, October 2026). Those are other people’s figures, not our prices, and two lofts that look alike can be very different jobs. The things that move the number are the type of conversion, whether the roof is cut or trussed, how much steel the engineer calls for, how much fire upgrading the rest of the house needs, and whether there is an en-suite. Materials come through reputable suppliers, chosen to suit your budget.
What you get from us is an itemised written quotation, so you can see what is included, what is not, and where the risk of a variation sits. The quotation and the first site visit are free, and the quotation sets out the guarantee on your job: all our work is guaranteed, with a minimum of 24 months on labour.
We do not draw plans in-house. If you do not have an architect yet, we can introduce you to ones we trust.
How to start
Send us the details. The most useful things to include are:
- Photographs of the loft space, including the roof timbers
- Photographs of the landing below, where the stair is likely to land
- The height from the ceiling joists to the ridge, if you can measure it
- What you want the room to be, and whether it needs a bathroom
Chris has over 20 years’ experience, and we will come and look at the loft for free. We are based in Broadbridge Heath and work throughout Horsham and West Sussex. If the loft will not work, see home extensions. The two are often weighed against each other.
Loft conversions near you
Planning loft conversions?
Tell us what you have in mind and we'll come back to you.