
Home Extensions in Horsham & West Sussex
Single storey, double storey and rear extensions, managed end to end from drawings to handover.
- All work guaranteed
- Free quotes
- Over 20 years' experience
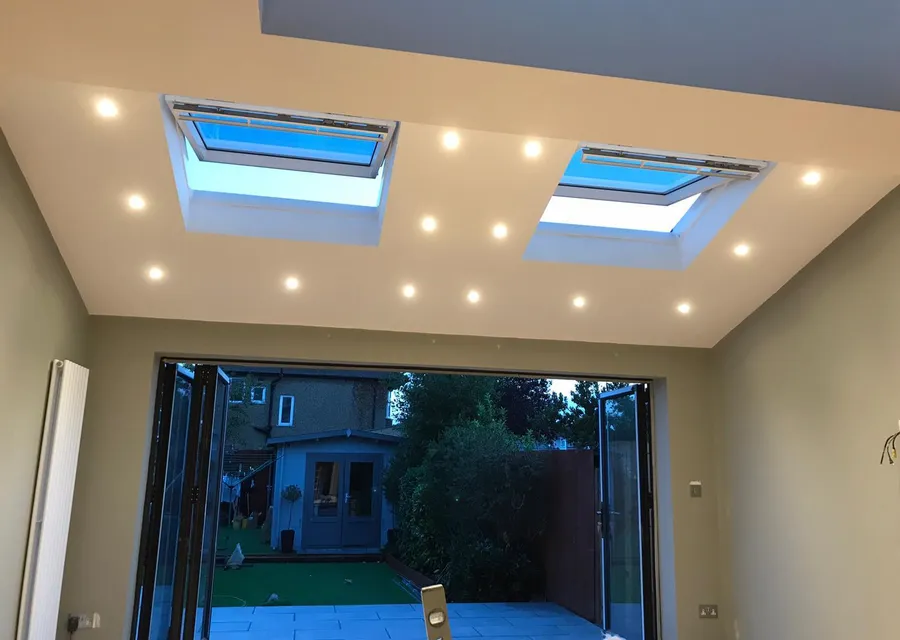
An extension is the biggest single change most people make to their home, and usually the biggest cheque they write outside of buying it. This page sets out what the work actually involves, so you know what you are agreeing to before anyone puts a spade in the ground.
What we build
We take on extensions across Horsham and West Sussex, from a modest rear addition through to work that changes the whole ground floor:
- Single storey rear extensions: the most common project, typically to open up a kitchen or create a kitchen-diner
- Side return and infill extensions: filling the alley alongside a Victorian or Edwardian house to square off the ground floor
- Wrap-around extensions: rear and side combined
- Double storey extensions: adding a bedroom or bathroom above the new ground floor space
- Garage conversions and outbuildings
If your project does not fit neatly into one of those, it is still worth a conversation. Most extensions are a mix.
How an extension project runs
The order rarely changes, whoever builds it:
- First visit and outline costs. We look at the property, talk through what you want, and give you an honest view of whether it is achievable and roughly what it involves.
- Drawings. Measured survey and design drawings, then a set of technical drawings for building control and for pricing.
- Permissions. Planning permission if it is needed, building regulations approval always, and party wall notices where a neighbour is affected.
- A written quotation. Itemised, so you can see what is included and what is not, and so you can compare it fairly against another builder’s.
- Programme and start date. Agreed before work begins, not after.
- Build. Groundworks and foundations, structure, roof, windows and doors, then first-fix services, plastering, second fix and decoration.
- Sign-off and handover. Building control final inspection and the completion certificate, then a snagging walk-round with you.
Planning permission and permitted development
A lot of extensions in the Horsham district do not need full planning permission, because they fall under permitted development: rights that let you extend without a planning application, within set limits. As a rough guide, a single storey rear extension can usually go 3m beyond the original rear wall on a terraced or semi-detached house, or 4m on a detached one, up to 4m high. Larger single storey rear extensions (6m and 8m respectively) are possible through a prior approval process that gives your neighbours a chance to comment.
Those rights are not universal. They are reduced or removed entirely if:
- the property is a flat or maisonette
- it is a listed building
- it sits in a conservation area, an Area of Outstanding Natural Beauty, or the South Downs National Park
- an Article 4 direction applies to the street (these are local and easy to miss)
- previous owners have already used up the allowance with an earlier extension
Horsham District Council is the planning authority for Horsham, Broadbridge Heath, Southwater and the surrounding villages. Where there is any doubt, a lawful development certificate is worth having: it is a formal confirmation that your extension did not need permission, and it is the piece of paper a buyer’s solicitor will ask for when you eventually sell.
Building regulations
Planning permission and building regulations are two different things, and it catches people out. Planning is about whether you may build it. Building regulations are about whether it is built safely and properly: foundations, structure, insulation, ventilation, fire safety, drainage, electrics.
Every extension needs building regulations approval, even one that needs no planning permission at all. The work is inspected at stages as it goes up, and it ends with a completion certificate. Keep that certificate: like the lawful development certificate, it is something you will be asked for at sale.
Party wall agreements
If your extension involves work on a wall you share with a neighbour, building up to the boundary line, or excavating foundations within 3m of a neighbouring structure, the Party Wall etc. Act 1996 applies. You have to serve written notice on the affected neighbours: two months ahead for work to a shared wall, one month for excavation.
This is not a formality, and it is not something to leave until the week before. Serving notice late is one of the most common causes of an extension stalling on site. We will tell you at the quotation stage whether your project needs it.
What it costs and how long it takes
Anyone who quotes you a price for an extension without seeing the property is guessing. Cost depends on ground conditions, the size and specification, how much of the existing house is affected, and how much of the finish you want us to supply. The same is true of the programme.
It still helps to know the ballpark. Published guides for 2026 put a single-storey extension at roughly £2,200 to £3,500 per square metre, and a double-storey at £1,800 to £3,000, with London and the South East at the top of those ranges or above them (Book a Builder UK, 2026). On those figures a 20 m² single-storey rear extension comes to about £44,000 to £70,000. They usually cover the shell, insulation, plastering and basic electrics and plumbing, not the kitchen, bathroom, floor finishes or landscaping. They are other people’s figures, not our prices.
What we will do is give you an itemised written quotation with a realistic programme attached, and tell you plainly where the risk of a variation sits: usually in the ground, which nobody can see until it is opened up.
Areas we cover
We are based on Cook Way in Broadbridge Heath and work throughout Horsham and West Sussex, including Southwater, Billingshurst, Storrington, Pulborough, Steyning, Crawley and Chichester. If you are a little outside that, ask.
Talk to us about your extension
Have a look at a rear extension we built in Sussex, from cleared garden to finished room, or send us the details: the rough size, what you want the space to do, and whether you already have drawings. We will come back to you.
We also fit kitchens and bathrooms, which is often part of the same job once the shell is up.
Home extensions near you
Planning home extensions?
Tell us what you have in mind and we'll come back to you.