Kitchens
Having a builder fit a kitchen you bought yourself
Plenty of people order from a showroom and want a builder to fit it. That works well, as long as somebody checks the plan before you place the order.
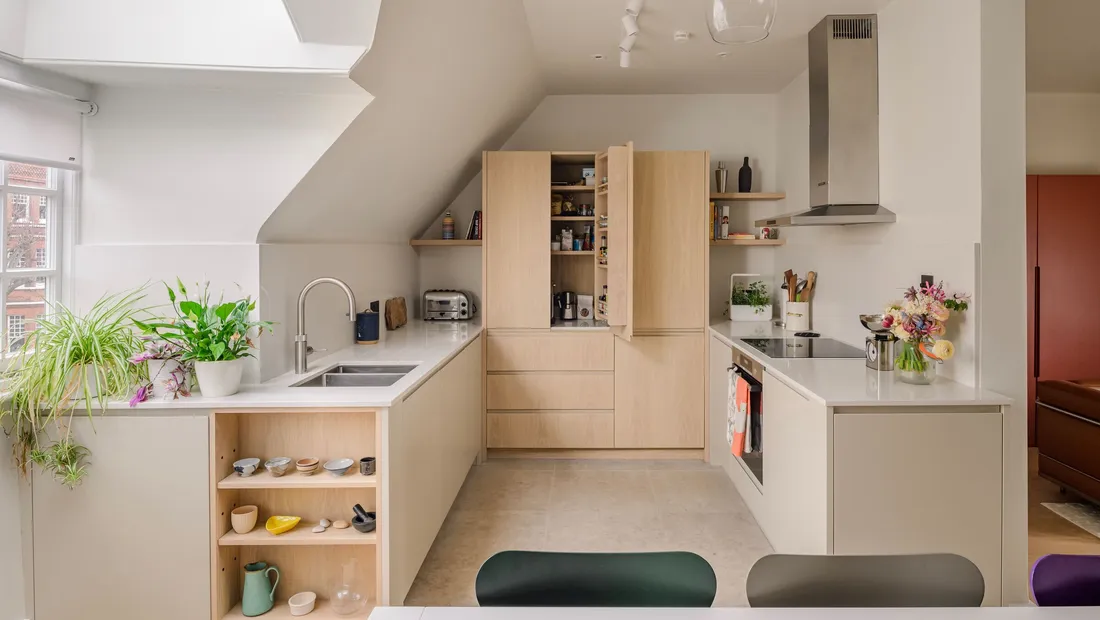
A lot of kitchens now arrive this way. You design it with a showroom or online, you buy the units directly, and you want a builder to take out the old one and fit the new one. It is a perfectly good way to do it, and it often saves money.
It goes wrong in one specific way: the plan is drawn to sell you a kitchen, not to build one. Catching that on paper costs nothing. Catching it when the delivery is in your hallway costs a fortnight.
Here is what to check before you press order.
Get the plan checked before you buy, not after
This is the whole article in one line. Send the layout and the unit schedule to whoever is fitting it, and ask them to look at it against the actual room.
It is much easier to change a line on a drawing than to send back four base units and wait three weeks for replacements. Most fitters will look at a plan for you without charging for it, because it saves them the same fortnight it saves you.
The things that most often do not work
Filler panels and end panels. Showroom plans are frequently light on fillers. Real rooms are not square, walls are not plumb, and the run that measures 3,600mm on the plan is 3,584mm at one end and 3,611mm at the other. Fillers absorb that. Too few and the last unit does not fit; none at all and you find out on day three.
Corner units and the clash. Two runs meeting in a corner need clearance for both sets of doors and drawers to open. A drawer front that fouls the adjacent handle is the classic showroom-plan error, and it is invisible on a 2D layout.
Appliance clearances. Integrated appliances have real tolerances, and brochure dimensions are not always the installed dimensions. Check the actual appliance’s required aperture, including depth for the services behind it. An integrated fridge needs airflow; a built-under oven needs a specific cut-out.
Where the extractor actually goes. An extractor either ducts to outside or recirculates. Ducting needs a route, and the route needs to exist: through a wall, through a soffit, through a ceiling void. “It ducts out” on a plan and “there is a clear run to an external wall” are different statements.
Tall units and ceiling height. Tall housings plus cornice can exceed a low ceiling, particularly in older houses and under stairs. Measure the actual ceiling height at the position of the tall run, not in the middle of the room.
The worktop route. Stone and quartz tops are heavy and rigid, and they have to physically get from the van into the room. A tight hallway, a turn at the bottom of stairs or a narrow side gate can mean a top has to be jointed differently, which changes the design, not just the delivery.
What is usually not in the box
Kitchen quotes cover the kitchen. They frequently do not cover the things needed to install it. Check whether your order includes:
- Handles (often a separate line, and often forgotten)
- Worktops, if you bought units only
- The sink, tap and waste kit
- Appliances, and whether they are the integrated versions
- Plinths, cornice, pelmet and end panels in the right quantities
- Legs and fixings
None of these are exotic. They are just the items that turn up missing on the morning somebody was going to fit them.
Delivery and storage
A kitchen arrives as a lot of large flat boxes, and it usually arrives before the fitter needs it.
- Where will it go? A full kitchen fills a double garage or a decent sized room. It cannot live outside and it cannot get damp: chipboard carcasses are ruined by moisture.
- When should it come? After the strip out and first fix, not before. Units stored in the room that is being plastered get damaged.
- Check it on arrival. Count it against the schedule and inspect for transit damage on the day. Most suppliers have a short window for reporting shortages, and a missing item found in week two is your problem rather than theirs.
Who is responsible for what
This is worth agreeing in writing, because it is the thing that causes friction later.
If you supply the kitchen, you own the supply risk. If a unit is missing, the wrong colour, or damaged, that is between you and the supplier, and the fitter is standing still while it is resolved. If the fitter supplies it, that risk is theirs, which is part of what a supply-and-fit price covers.
Neither is wrong. What matters is that everybody knows which arrangement they are in before the job starts. Ask for it to be stated in the quotation.
Where the fitting cost actually goes
If you have separated supply from fit, the fitting quote should still be itemised: strip out and disposal, first fix electrics and plumbing, any making good, unit installation, worktop, tiling, second fix, appliance connection.
Two items to look for specifically:
Waste and disposal. An old kitchen is a lot of material. Skip hire or tip runs should be in the quote or explicitly excluded.
Making good. Removing an old kitchen exposes walls that have not been seen in twenty years. Some plaster repair is near-certain, and it is often a provisional sum rather than a fixed price for that reason.
The one thing worth paying for
If the layout is changing at all (sink moving, island going in, a wall coming out), have somebody look at the services before you commit to the design. A sink position that needs an eight-metre waste run at a shallow fall is a design problem, and it is solvable for free on a drawing.
What to do next
If you have a plan and a unit schedule, send them over before you place the order. Get in touch and we will look at it against the room. It is much easier to catch a problem on paper than when the delivery is in your hallway.
Planning work in Horsham?
See how we handle kitchen fitting in Horsham, or tell us what you have in mind.